2005年,伊東豊雄提出「美濃曲面」設計。接下來的畫面有點荒謬:多家國際頂尖工程公司輪番上場,標案一次又一次流標。圖面上看起來像流水洞窟的空間,內部完全無柱,牆、樓板、天花連成一整片曲面。國際結構工程界後來給它的評語,是全球最難施作的公共建築之一。連設計者本人,一度也以為這案子蓋不出來。
沒有一面牆是直的
一般建築的施工邏輯很單純:柱子立起來,樑架上去,樓板鋪平。台中國家歌劇院把這套全部拿掉。曲面沒有標準尺寸,每一塊鋼筋都得照那條弧線彎,彎錯一點,整片網就扭。
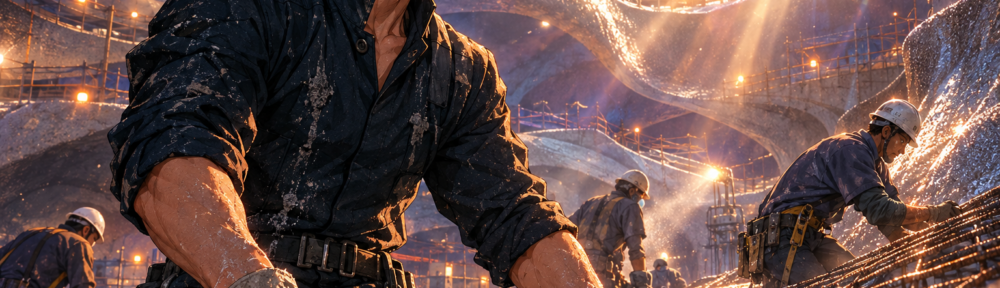
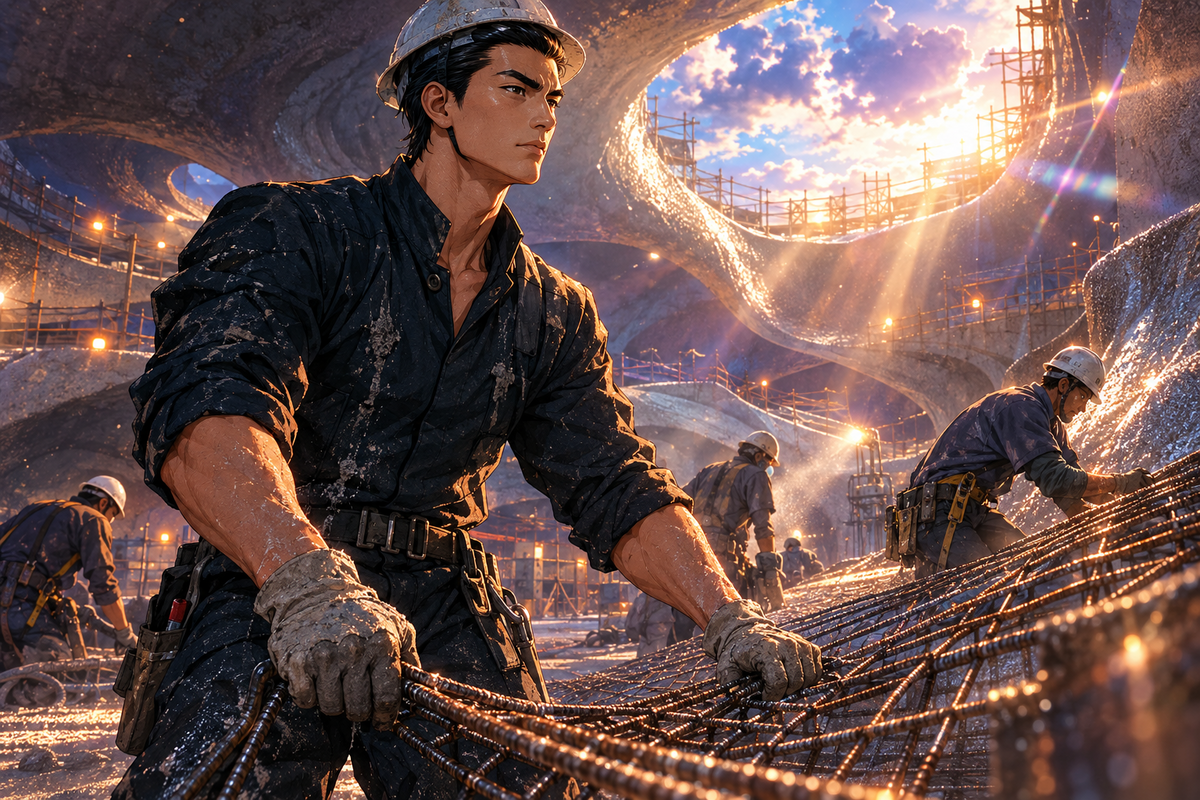
機器做不來,最後靠人。台中在地的營造團隊與泥作師傅,用手把鋼筋精密彎折成曲網,再逐層噴上混凝土,一層疊一層。這套做法有現成名稱,就是前面那個「美濃曲面」工法。鋼筋混凝土這門老行當被玩到這個程度,圖面上的曲線才真的長成了牆。
近十年,只為了一個弧
從設計提出到落成,前後近十年,2016年完工。十年裡有多少次返工、多少個週末泡在工地,資料沒寫,也不必編。看結果就夠了:一棟被一致認定難蓋的建築,站在惠來路二段,現在天天營業。
伊東豊雄事後說過一句話:「唯有台灣團隊的韌性才能完成這個夢想。」這句話出自設計者之口,分量比任何宣傳詞都重。畢竟被稱讚最多的設計師,同時也是差點放棄的那一位。
日本的圖,台灣的手
台日合作的故事通常從技術轉移講起。這一棟剛好倒過來:日本建築師的構想,卡在國際大廠的報價單上,是台中的工地把它接住。構想歸構想,落地靠師傅。一份圖面要變成一堵牆,中間隔著無數個「這要怎麼彎」的現場判斷。
這也點出一件常被忽略的事。建築展覽、得獎名單上寫的是建築師的名字,可是曲面上每一道弧度,是某位師傅蹲在鋼筋網旁邊,用手一寸一寸抹出來的。
劇院現在週二至週日 11:30 到 21:00 開放,週一休館。官網上正掛著《藝起歡慶10歲生日》的活動。落成十年,那面手彎的曲網還站著。
— 洪俊傑
The Hand-Bent Rebar Net Behind the Taichung Opera House
In 2005, Toyo Ito put forward the “Minoh surface” design for what would become the National Taichung Theater. What followed was a little absurd: several top international engineering firms took their turn, and the tenders failed again and again. The interior on paper looks like a cave carved by flowing water, with no columns at all, walls, floors and ceilings fused into one continuous curved surface. International structural engineers later rated it among the hardest public buildings in the world to build. Even its designer once believed it could not be done.
Not one straight wall
Ordinary construction is simple. Stand the columns, set the beams, lay flat slabs. This building threw all of that out. A curve has no standard dimensions. Every length of rebar has to be bent to follow the line, and one wrong bend twists the whole net.
Machines could not manage it, so human hands did. A local Taichung construction team and plasterers bent the steel into a precise curved mesh by hand, then sprayed concrete over it layer by layer. That method is the “Minoh surface” technique. It is old-fashioned reinforced concrete work pushed to a degree where the lines on the drawing actually grew into walls.
Nearly ten years for one arc
From design to completion took nearly a decade, finishing in 2016. How many reworks and lost weekends went into that, the record does not say, and there is no need to invent them. The result is enough. A building everyone called unbuildable stands on Huilai Road and opens its doors every day.
Ito later said: “Only the resilience of the Taiwanese team could make this dream real.” Coming from the designer, that line outweighs any promotional copy, since the architect receiving the most praise was also the one who nearly gave up.
A Japanese drawing, Taiwanese hands
Stories of Taiwan-Japan cooperation usually begin with technology transfer. This one runs the other way: a Japanese architect’s concept stalled on international contractors’ bids, and a Taichung job site caught it. The concept is one thing; landing it takes craftsmen. Between a drawing and a wall lies an endless string of on-the-spot decisions about how to bend this one.
It also points to something easy to overlook. Exhibitions and award lists carry the architect’s name, yet every degree of the curve was smoothed in by a tradesperson crouched beside the rebar net, an inch at a time.
The theater is open Tuesday to Sunday, 11:30 to 21:00, and closed on Mondays. Its official site is currently promoting a 10th birthday campaign. Ten years after completion, the hand-bent net is still standing.
— 洪俊傑
延伸閱讀
https://justfly.idv.tw/s/YM63xE7