先看洞,再看牆
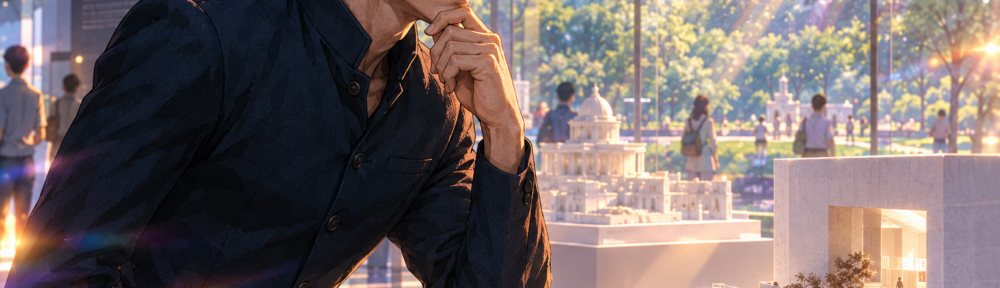
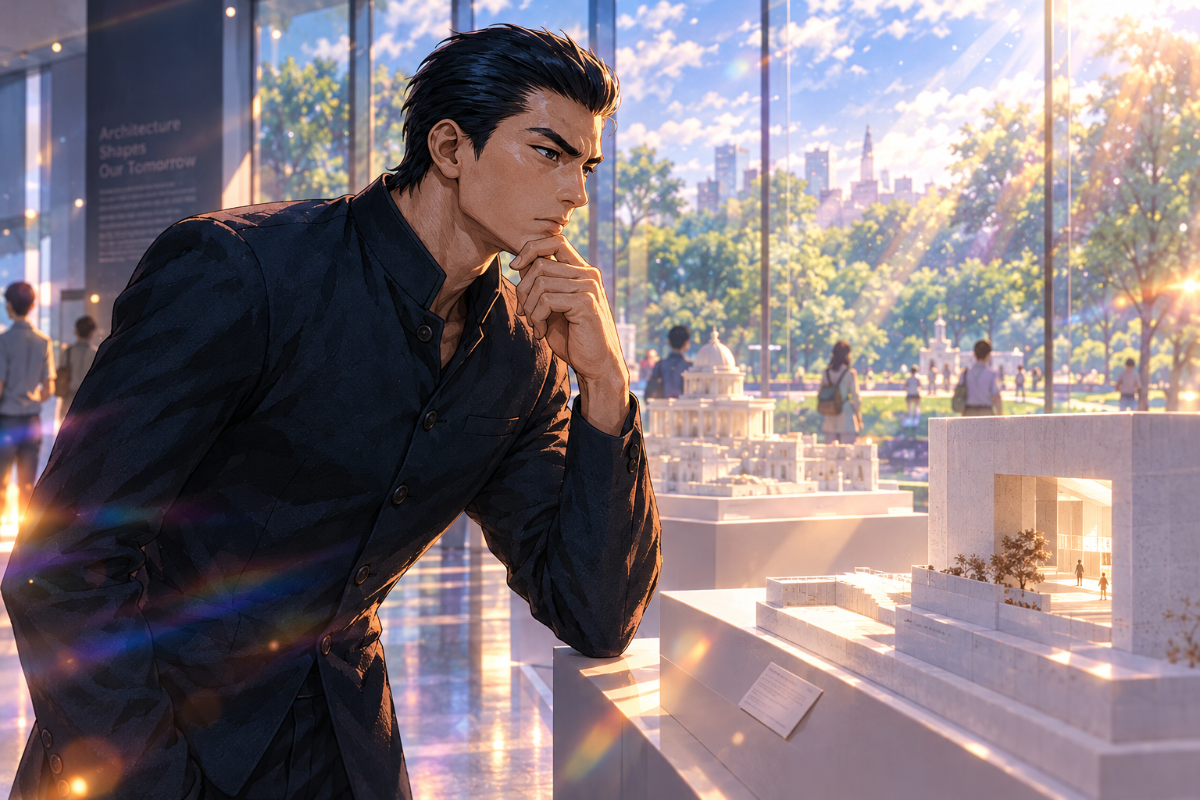
建築模型最誠實的地方,是必須決定哪裡開口。白色紙板或壓克力的盒子,切掉一塊,裡面的人才有地方看出去。2027年1月30日起,台中市立美術館與市立圖書館共同策劃的《環境與建築》將在綠美圖開展,展期到5月9日。主辦單位的說法是逾百件建築模型與攝影作品;這個「逾百件」是模型加攝影的合計,單指模型並不成立。「規模最大」同樣是主辦口徑,歷屆展覽並未逐一比對過。
要注意的是,這是明年的預告,今天看不到展。票價先列在文末。
透明牆是模型的反面
SANAA以輕盈、透明、流動的語彙知名,1995年由妹島和世與西澤立衛創立,2010年共同獲得普立茲克獎。這套語彙最容易被誤讀成「玻璃很多」。更準確的看法是:牆面透明,視線才有路徑可以穿過去,而路徑穿過去之後,落在哪裡,才是設計的重點。
綠美圖位在中央公園北側。館方的展覽說明寫得很直接:建築是把人的活動與周圍環境連起來的場所,而非區隔內外、劃出邊界的物件。一面透明牆,等於把這句話蓋成了實物。
所以展場有個很有意思的對照。建築模型是縮小、懸空、被燈光打亮的版本,周圍通常什麼都沒有。透明牆是原尺寸、坐在草地旁邊的版本。兩者之間,隔著一個公園。
展場裡有一樣東西,模型做不出來
展覽室A、B、C之外,還會延伸到市立圖書館的世界講堂。兩份官方資料目前只釋出金澤21世紀美術館與犬島「家計畫」的影像,實際展出哪些作品,還要等館方公布。不管最後展什麼,走出展間,同一棟建築的牆就在旁邊,窗外就是公園。模型裡的開口和真實開口,隔幾步路就能來回比對。
館方公布的圖檔,把這件事拆得很清楚:金澤的全景與室內,各有出處;犬島的空拍由本間隆拍攝;綠美圖與周圍環境的空拍出自Iwan Baan,外觀則由YHLAA李易暹拍攝。同一棟建築,空拍看的是它和地景的關係,貼近外觀看的是它的表皮。模型、設計過程、場館經驗三種看法,並排擺著,各說各的。
先記下來的事
展覽的導覽與推廣活動,館方說會陸續公布。
票價先記下:全票100元,台中市民50元,65歲以上及未滿6歲免費,世界講堂免門票。週六開到晚上8點。
— 洪俊傑
參考來源:https://www.tcam.museum/en/exhibition/kazuyo-sejima-ryue-nishizawa-sanaa-architecture-environment
The Hole in the Model Faces Central Park
Look at the Hole First, Then the Wall
An architectural model is honest about one thing: someone has to decide where the opening goes. A white box of card or acrylic gets a piece cut out, and only then does anyone inside have somewhere to look. From January 30, 2027, the exhibition “Architecture & Environment” will open at Taichung Green Museumbrary and run through May 9. The organizers describe it as more than a hundred models and photographs. That figure is the two combined, not models alone, and “largest ever” is the organizers’ own wording, not something checked against past shows.
It is also a preview. There is nothing to see this week; admission prices are listed at the end.
A Transparent Wall Is the Model’s Opposite
SANAA was founded in 1995 by Kazuyo Sejima and Ryue Nishizawa, who shared the 2010 Pritzker Prize. Its vocabulary of lightness, transparency and flow is easy to misread as “lots of glass.” A fairer reading is that a transparent wall gives sightlines a path through, and what matters is where those sightlines land.
Here they land in Taichung’s Central Park, on whose north side the building stands. The museum’s exhibition text says buildings are conceived as places that connect human activity with the surrounding environment, and not as objects that divide inside from outside or draw boundaries. A transparent wall is that sentence built at full size.
That gives the show a neat contrast. An architectural model is the shrunken, floating, spotlit version, usually with nothing around it. The transparent wall is the full-scale version, sitting next to real grass. A park lies between them.
One Thing a Model Cannot Do
Beyond Exhibition Rooms A, B and C, the show extends into the library’s Era Space. So far the official material shows images of the Kanazawa museum and the Inujima house project; which works will actually be on display is still to be announced. Whatever ends up in the rooms, a visitor can step out and find the walls of the same building next door, and the park through the glass. The opening in the model and the real opening are a short walk apart.
The official images already separate the viewpoints. Kanazawa appears in a panorama and an interior; the Inujima aerial is credited to Takashi Homma; the aerial of Green Museumbrary and its surroundings is by Iwan Baan; the exterior is by YHLAA 李易暹. An aerial view shows a building’s relationship to the land, a close exterior shows its skin. Model, design process and the venue itself sit side by side, each saying something different.
For the Record
The museum says guided tours and related programs will be announced in due course.
Admission, for the record: NT$100 general, NT$50 for Taichung residents, free for visitors 65 and over and children under 6, and free for the Era Space. Saturdays stay open until 8 p.m.
— 洪俊傑
Sources: https://www.taichung.gov.tw/3401867/post
Sources: https://www.tcam.museum/en/exhibition/kazuyo-sejima-ryue-nishizawa-sanaa-architecture-environment
延伸閱讀
https://justfly.idv.tw/s/rZzq9K1